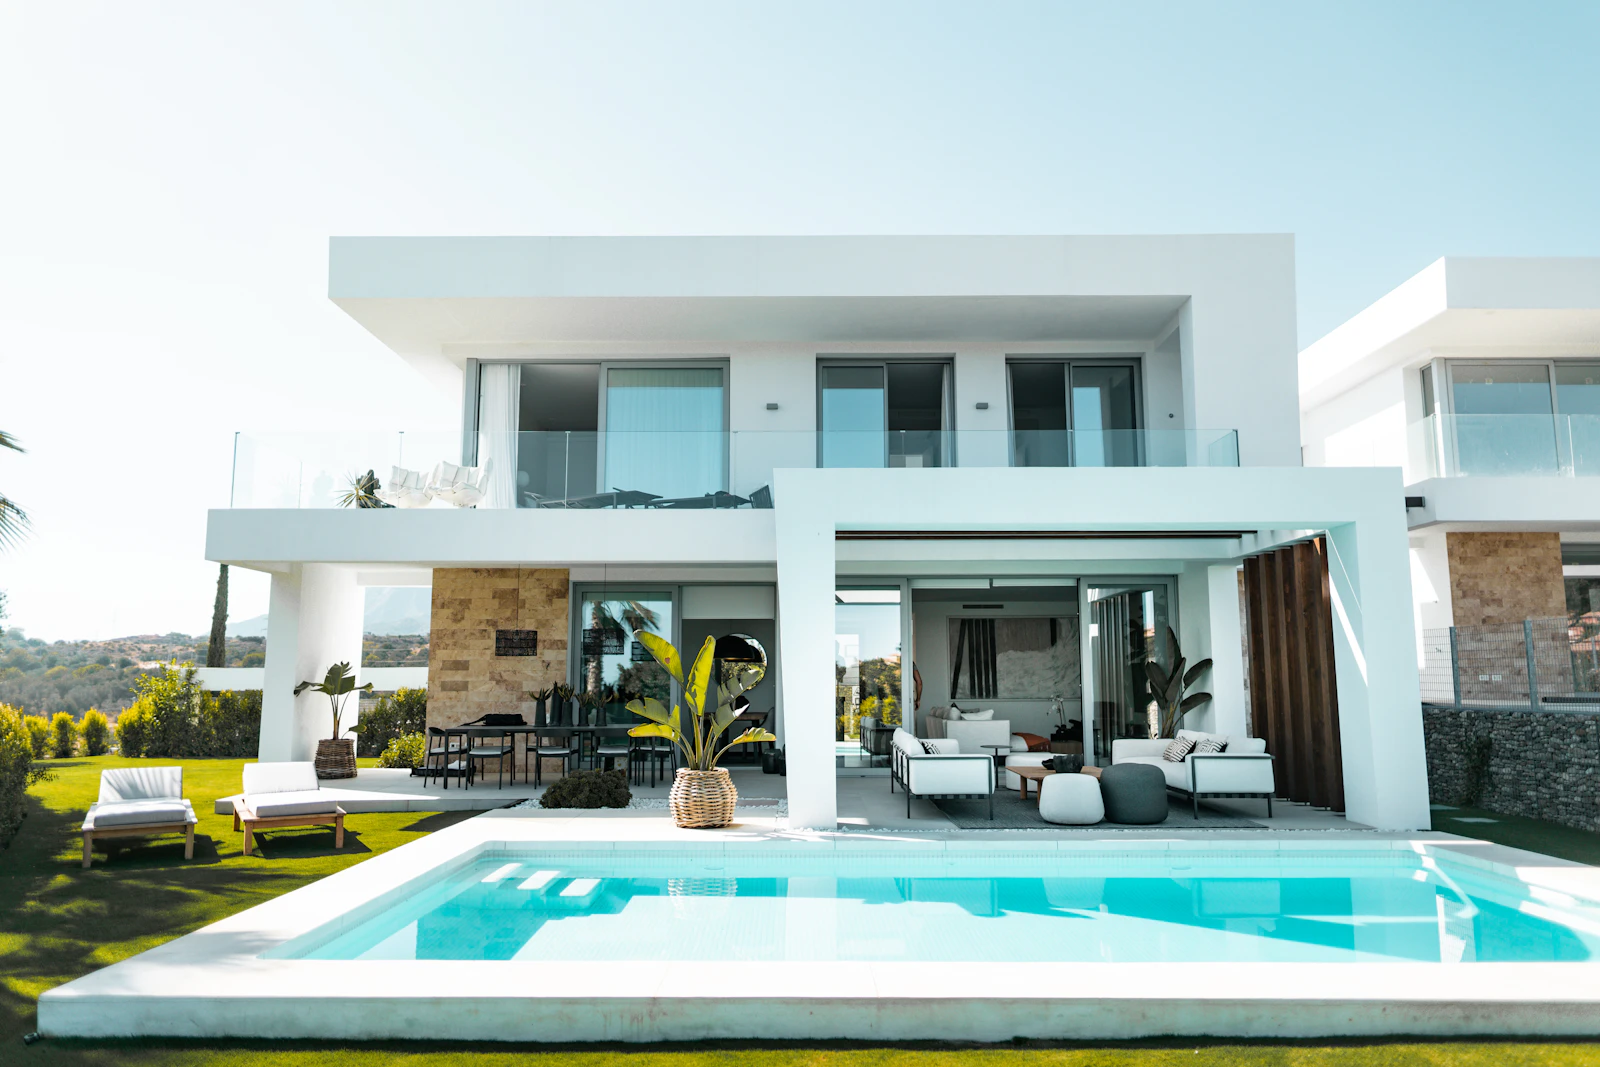
Project Value
$6.2M
Scale
9,800 sq ft
Duration
20 months
Our Role
Owner Representation & Constructability Coordination
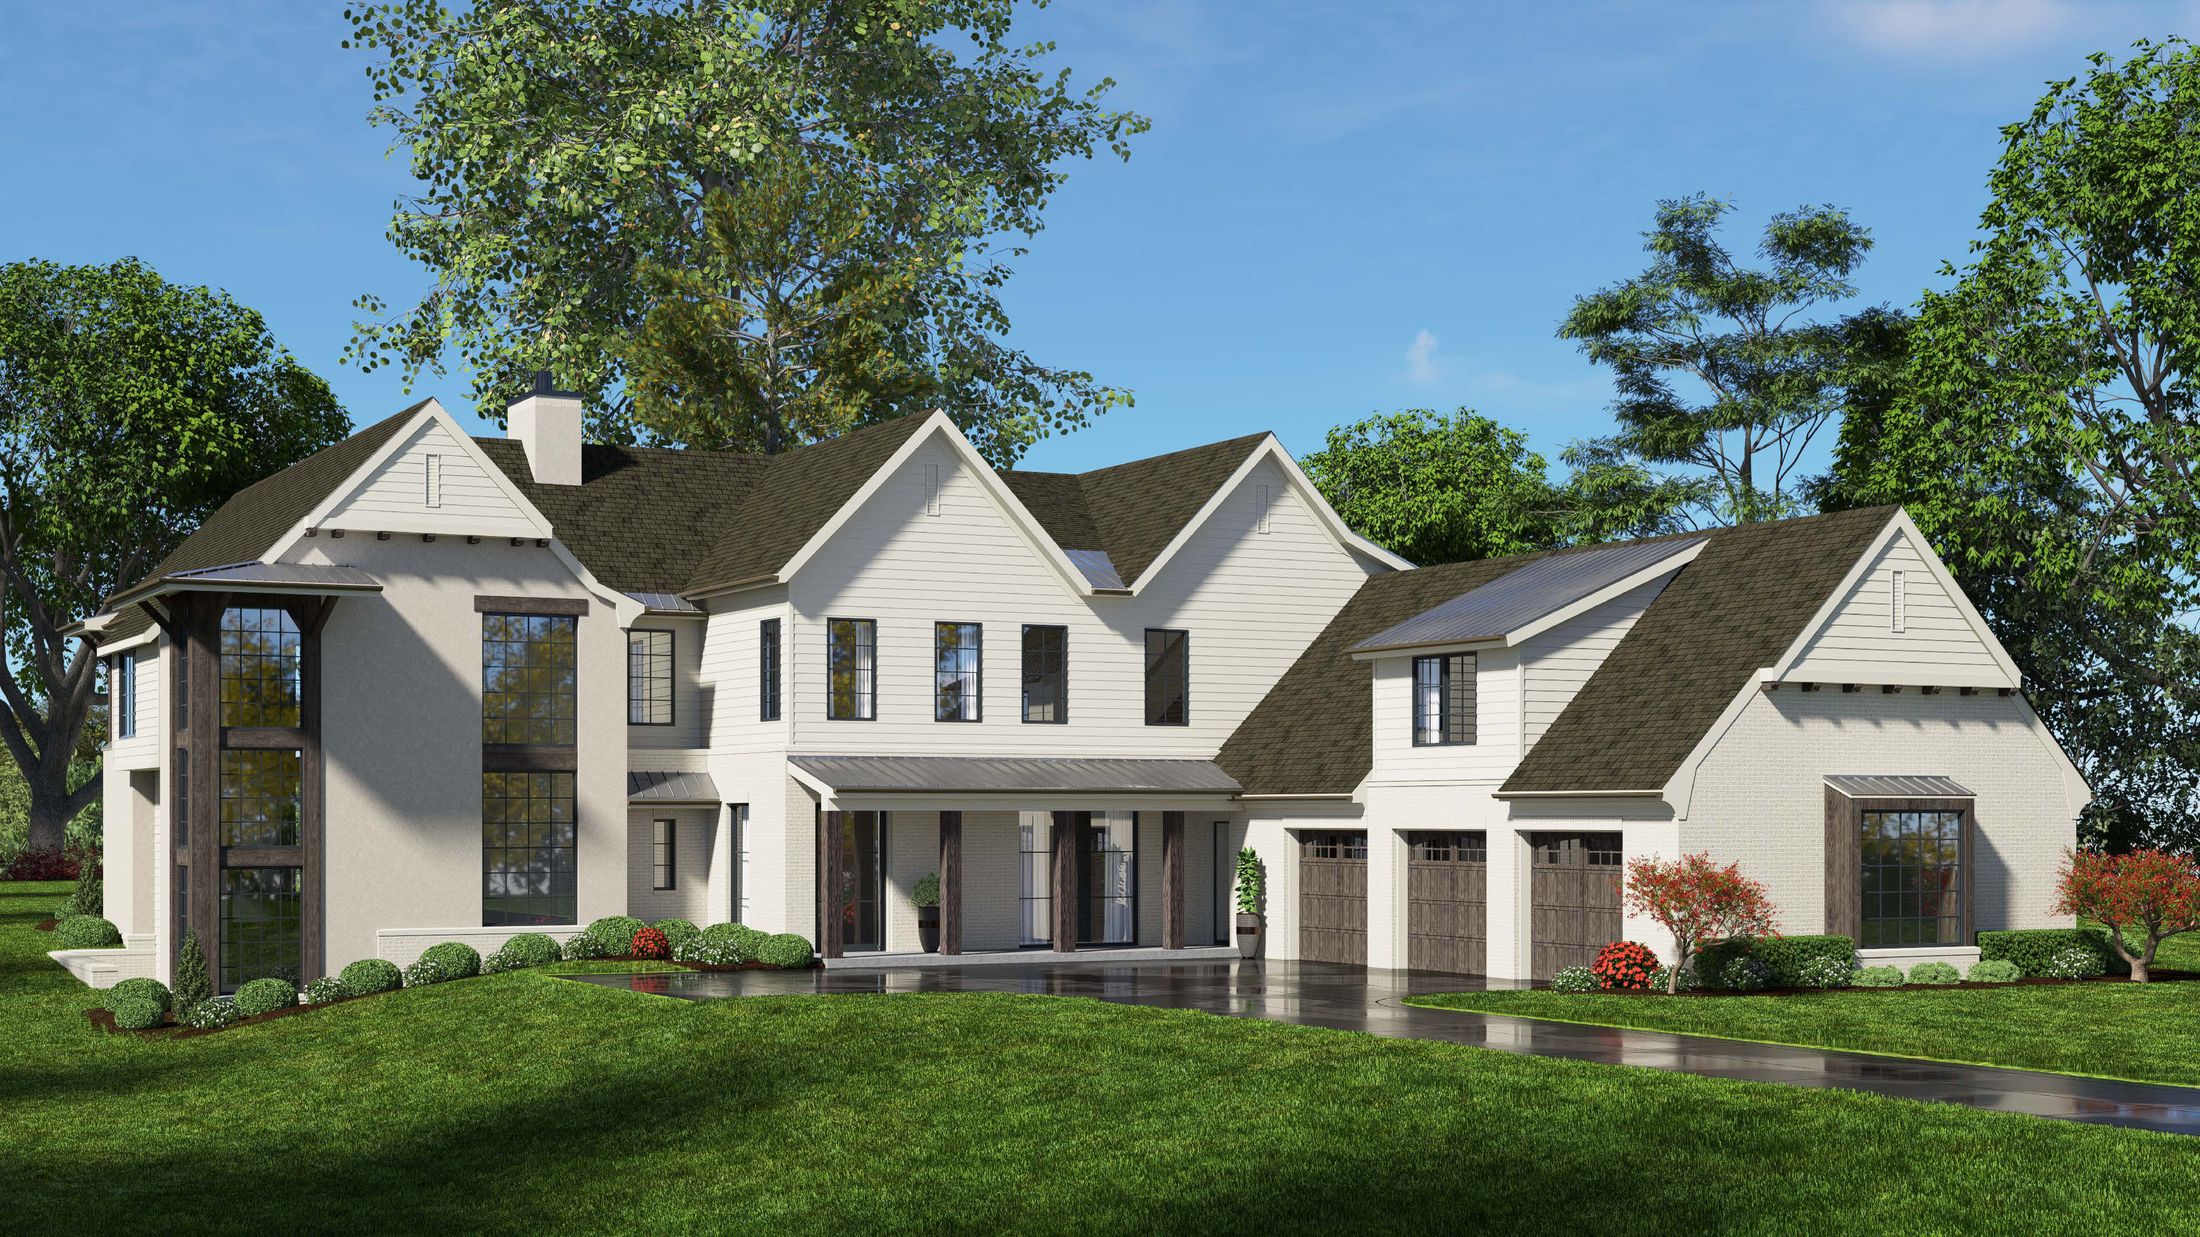
A cantilevered steel-and-glass residence above the Paces Ferry corridor — where constructability review caught eleven structural-envelope conflicts before they reached the field.
The Challenge
The design's signature cantilever and floor-to-ceiling glazing created a dense structural-envelope interface. Our multi-discipline drawing review identified eleven conflicts between steel tolerances and glazing unit dimensions — each one a six-figure field problem had it survived to installation.
The Outcome
Glazing and steel packages were procured eleven months ahead of installation, and the envelope was erected without a single field modification to the design.
Design partner: Modern design studio, Atlanta
Performance at Closeout
Next Project
Druid Hills Restoration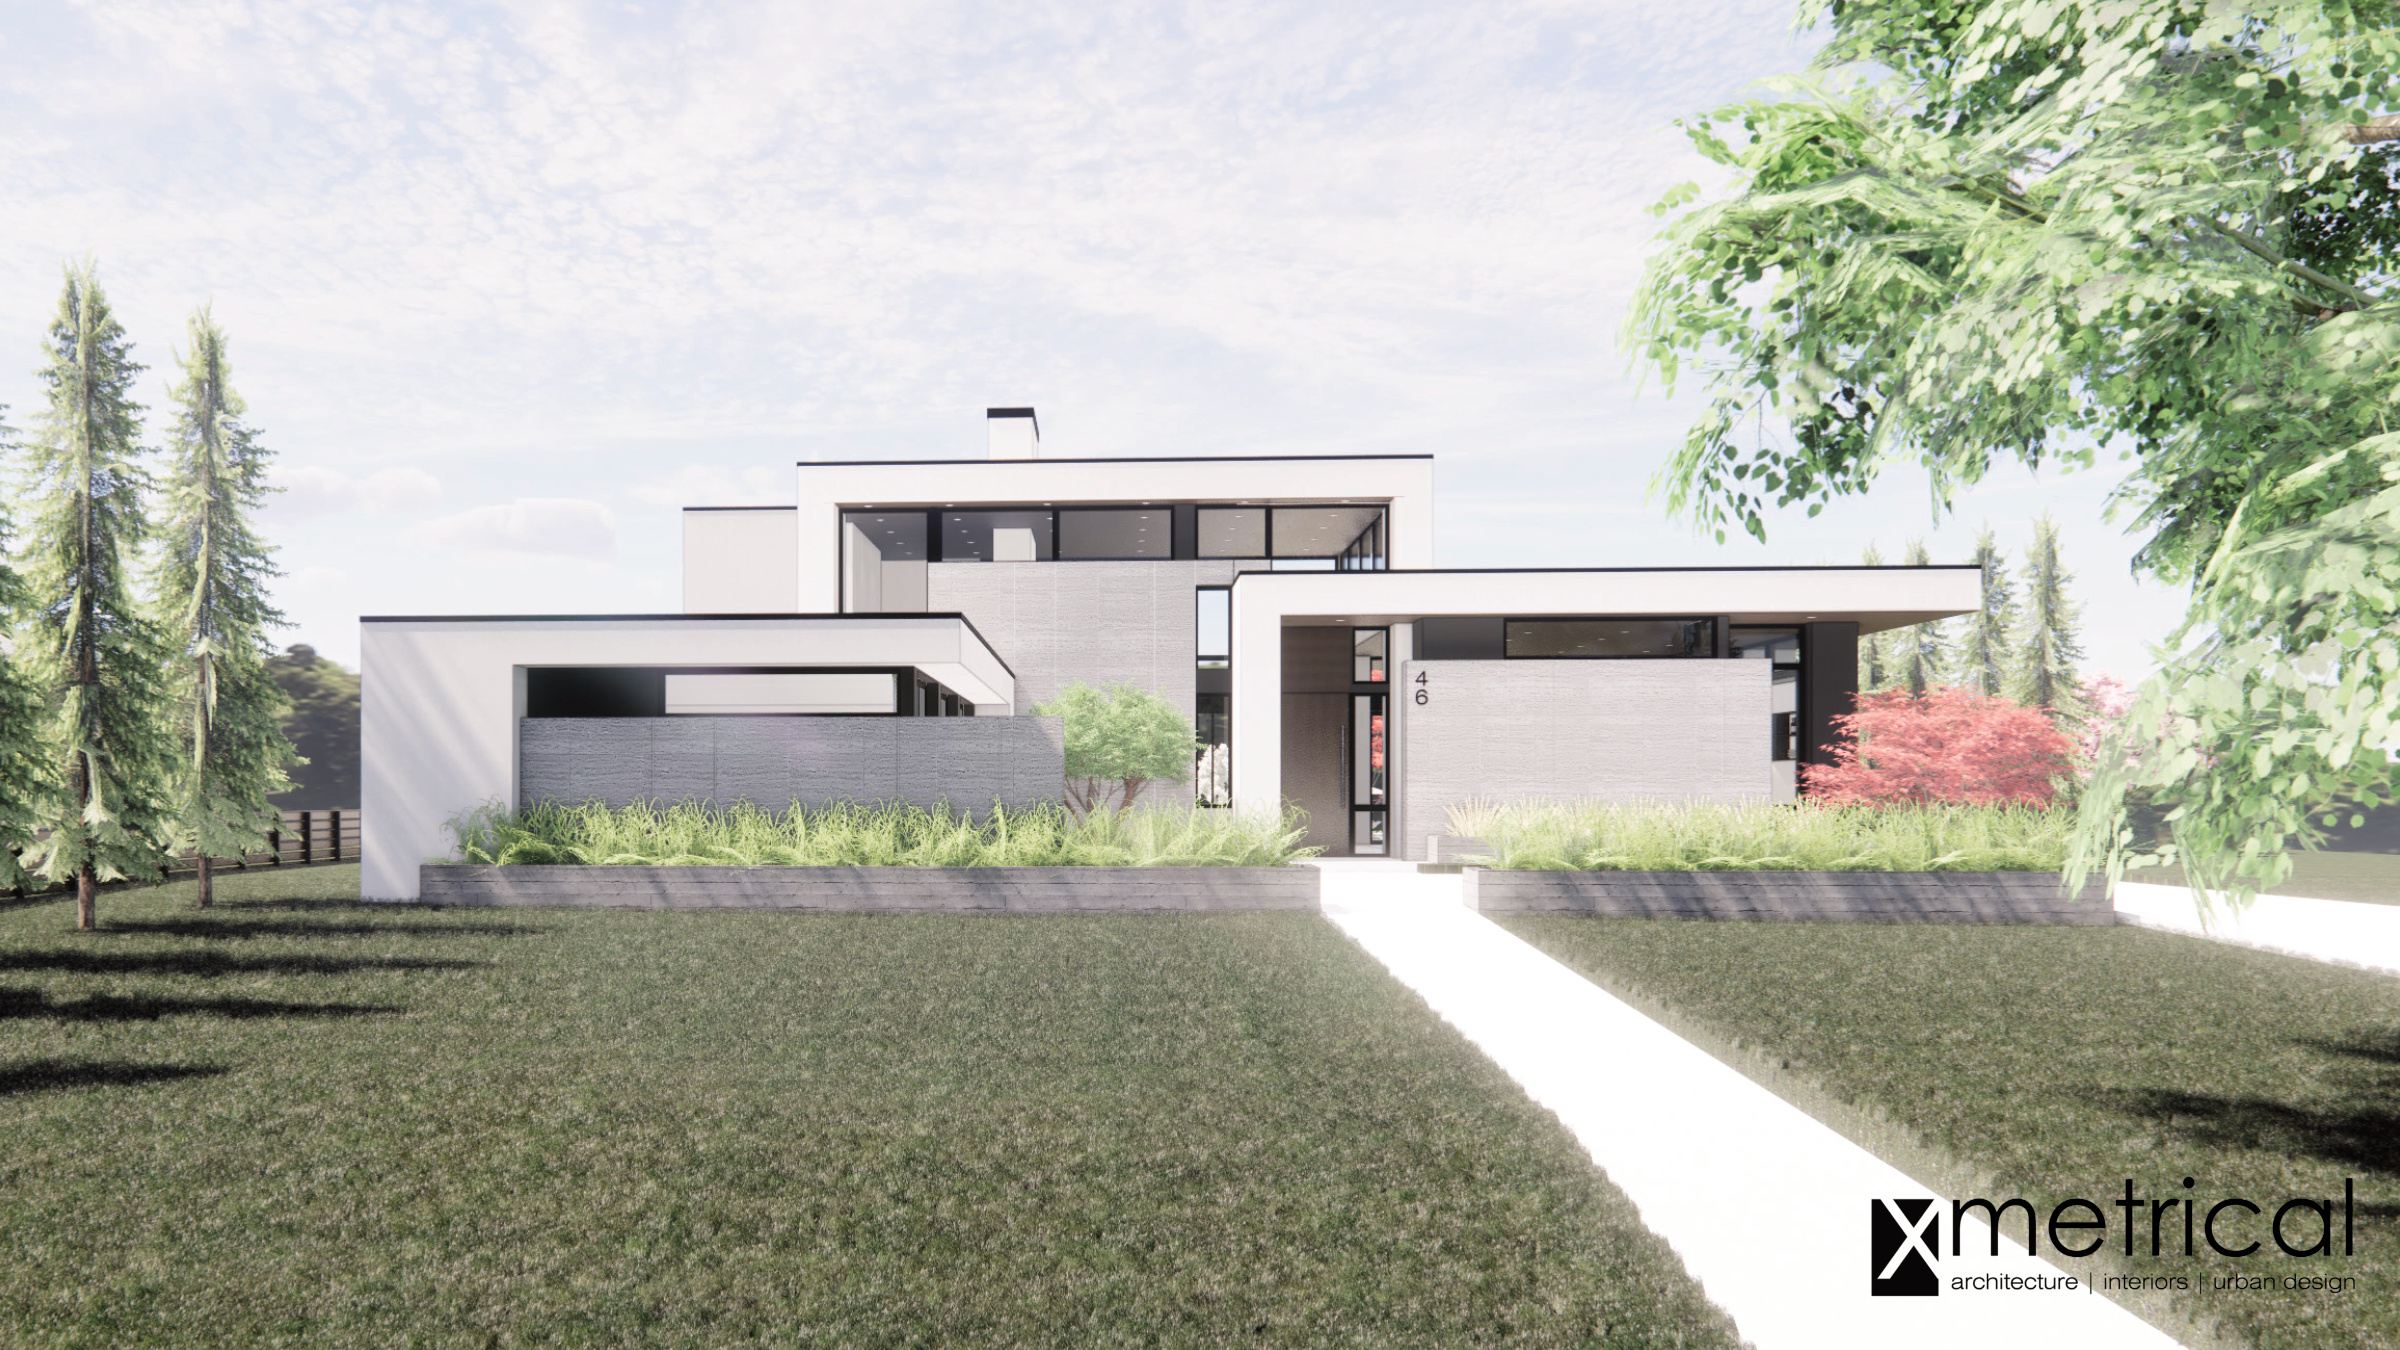
Begin with a private consultation.
Available for select preconstruction, consulting, and owner representation engagements across Metro Atlanta.